
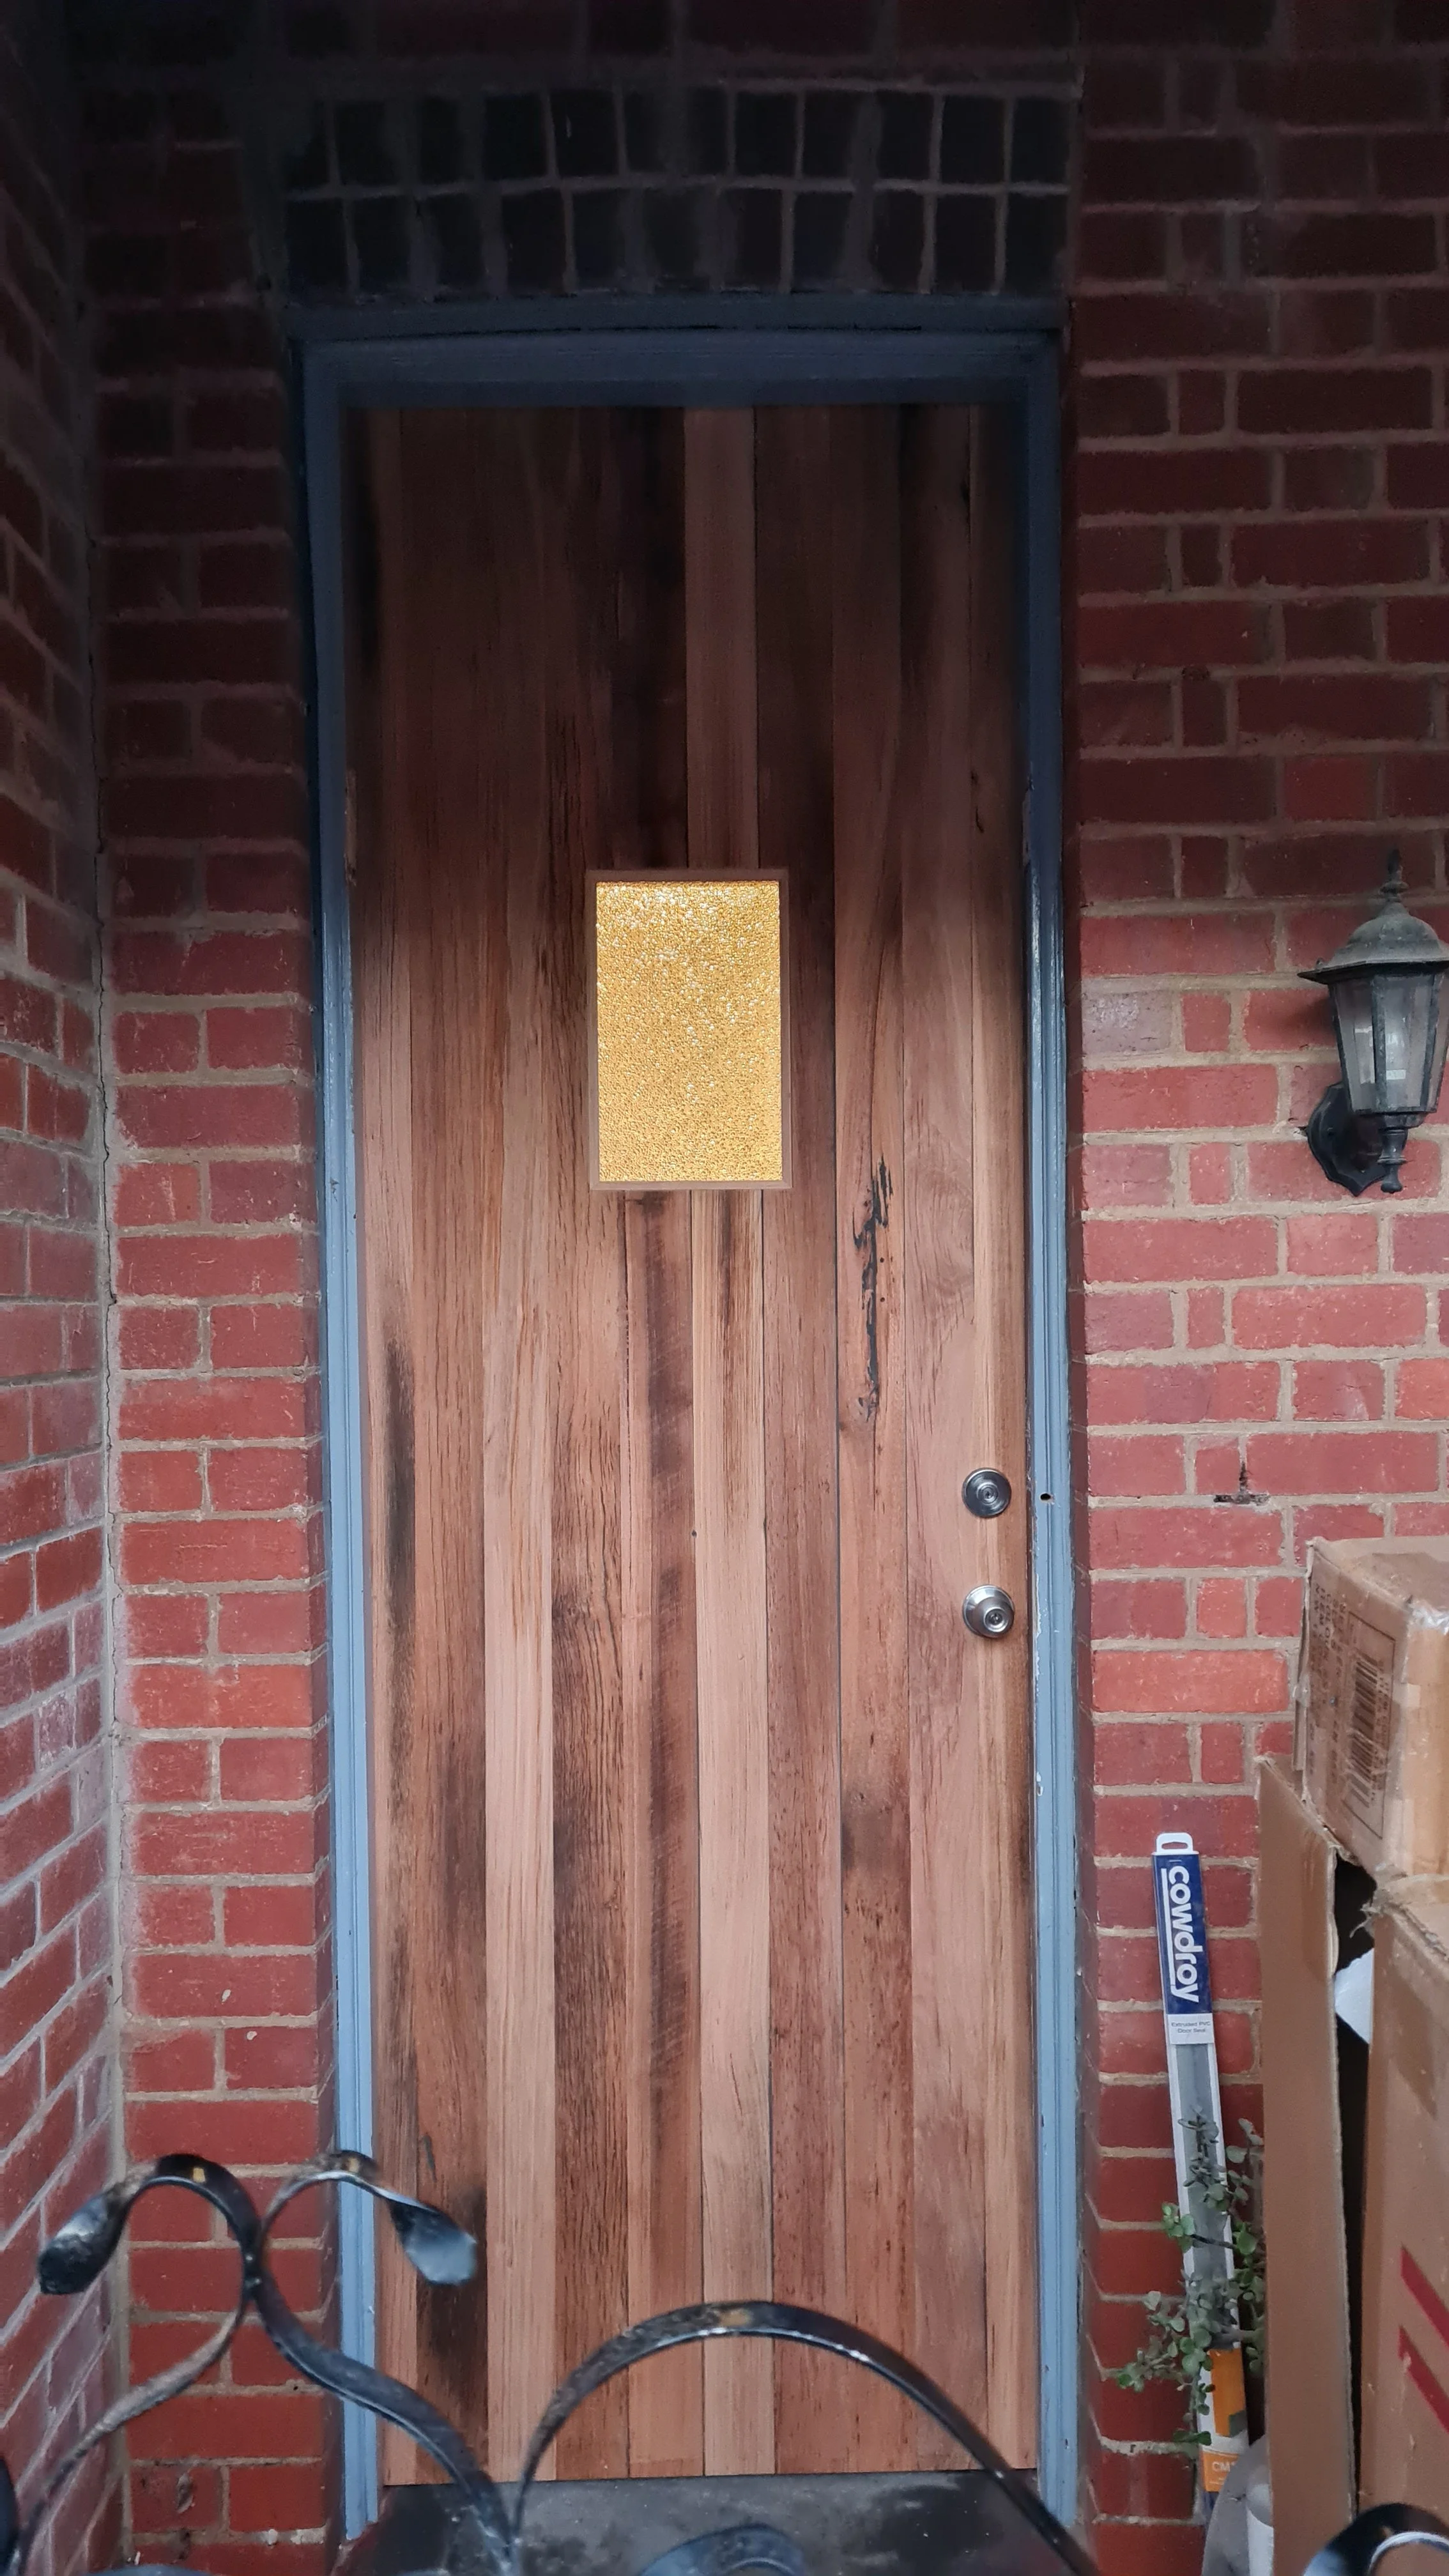
Heritage Restoration
Geelong
These homes were built to last.
We build on what they started.
Victorian, Edwardian, Federation and Interwar homes across Geelong.
Restored with period accuracy, and made genuinely comfortable for you and your family.
Old homes aren't problems to be solved. They're stories waiting to continue. The question is whether you restore them with the care they deserve - or let someone else take shortcuts that cost you later.
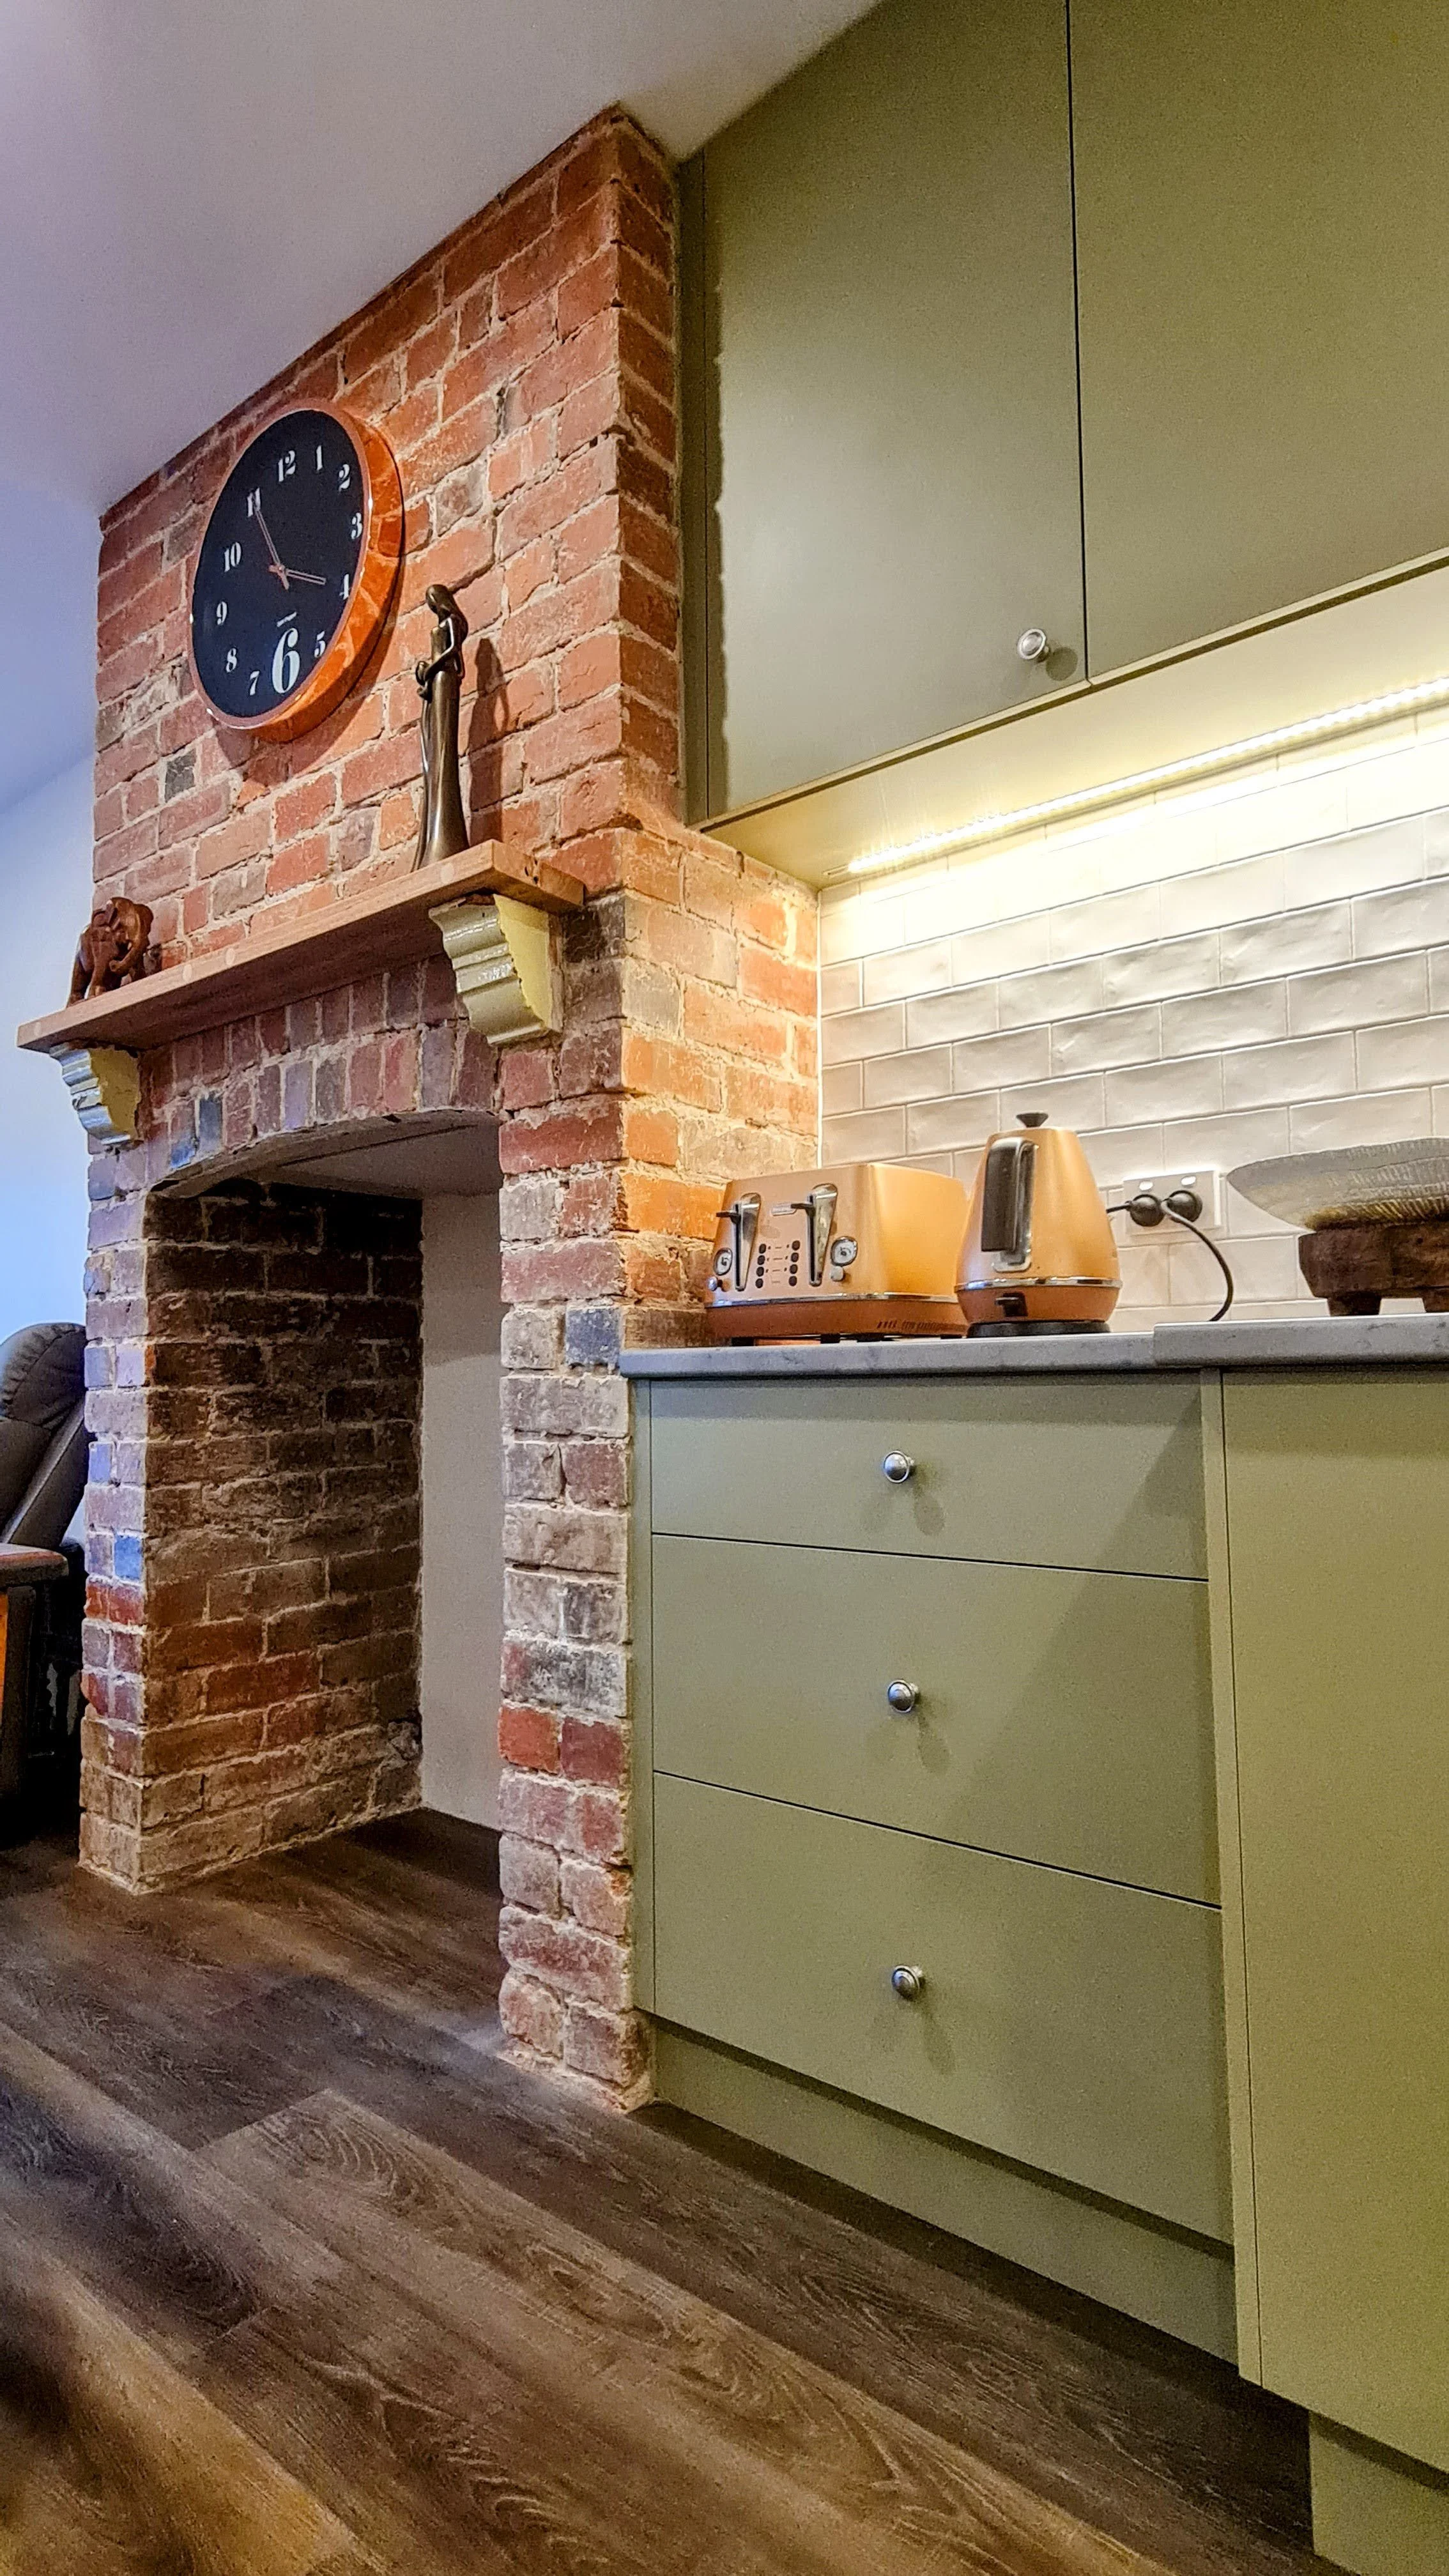
WHAT WE DO
Heritage Homes, Restored Right
Geelong is one of Victoria's most architecturally intact regional cities. Drive through the City, Geelong West, or Drumcondra and you're looking at streetscapes that haven't fundamentally changed in a century - homes with front verandahs, ornate fretwork, timber sash windows, and chimneys that were so important to the original homeowners.
Those features matter. They're why people buy these homes. They're worth fighting for - and they require a very specific kind of builder to get right.
At Shepherd Homes, heritage restoration is one of our core services. We understand the original construction methods, the correct materials, and the subtle decisions that separate a restored home from a renovated one.
Whether it's a full restoration of a Victorian terrace in East Geelong, an Edwardian weatherboard in Geelong West, or a Californian bungalow in Manifold Heights - we bring the same deliberate approach to every project.
"Period character. Modern comfort. We don't think you should have to choose."
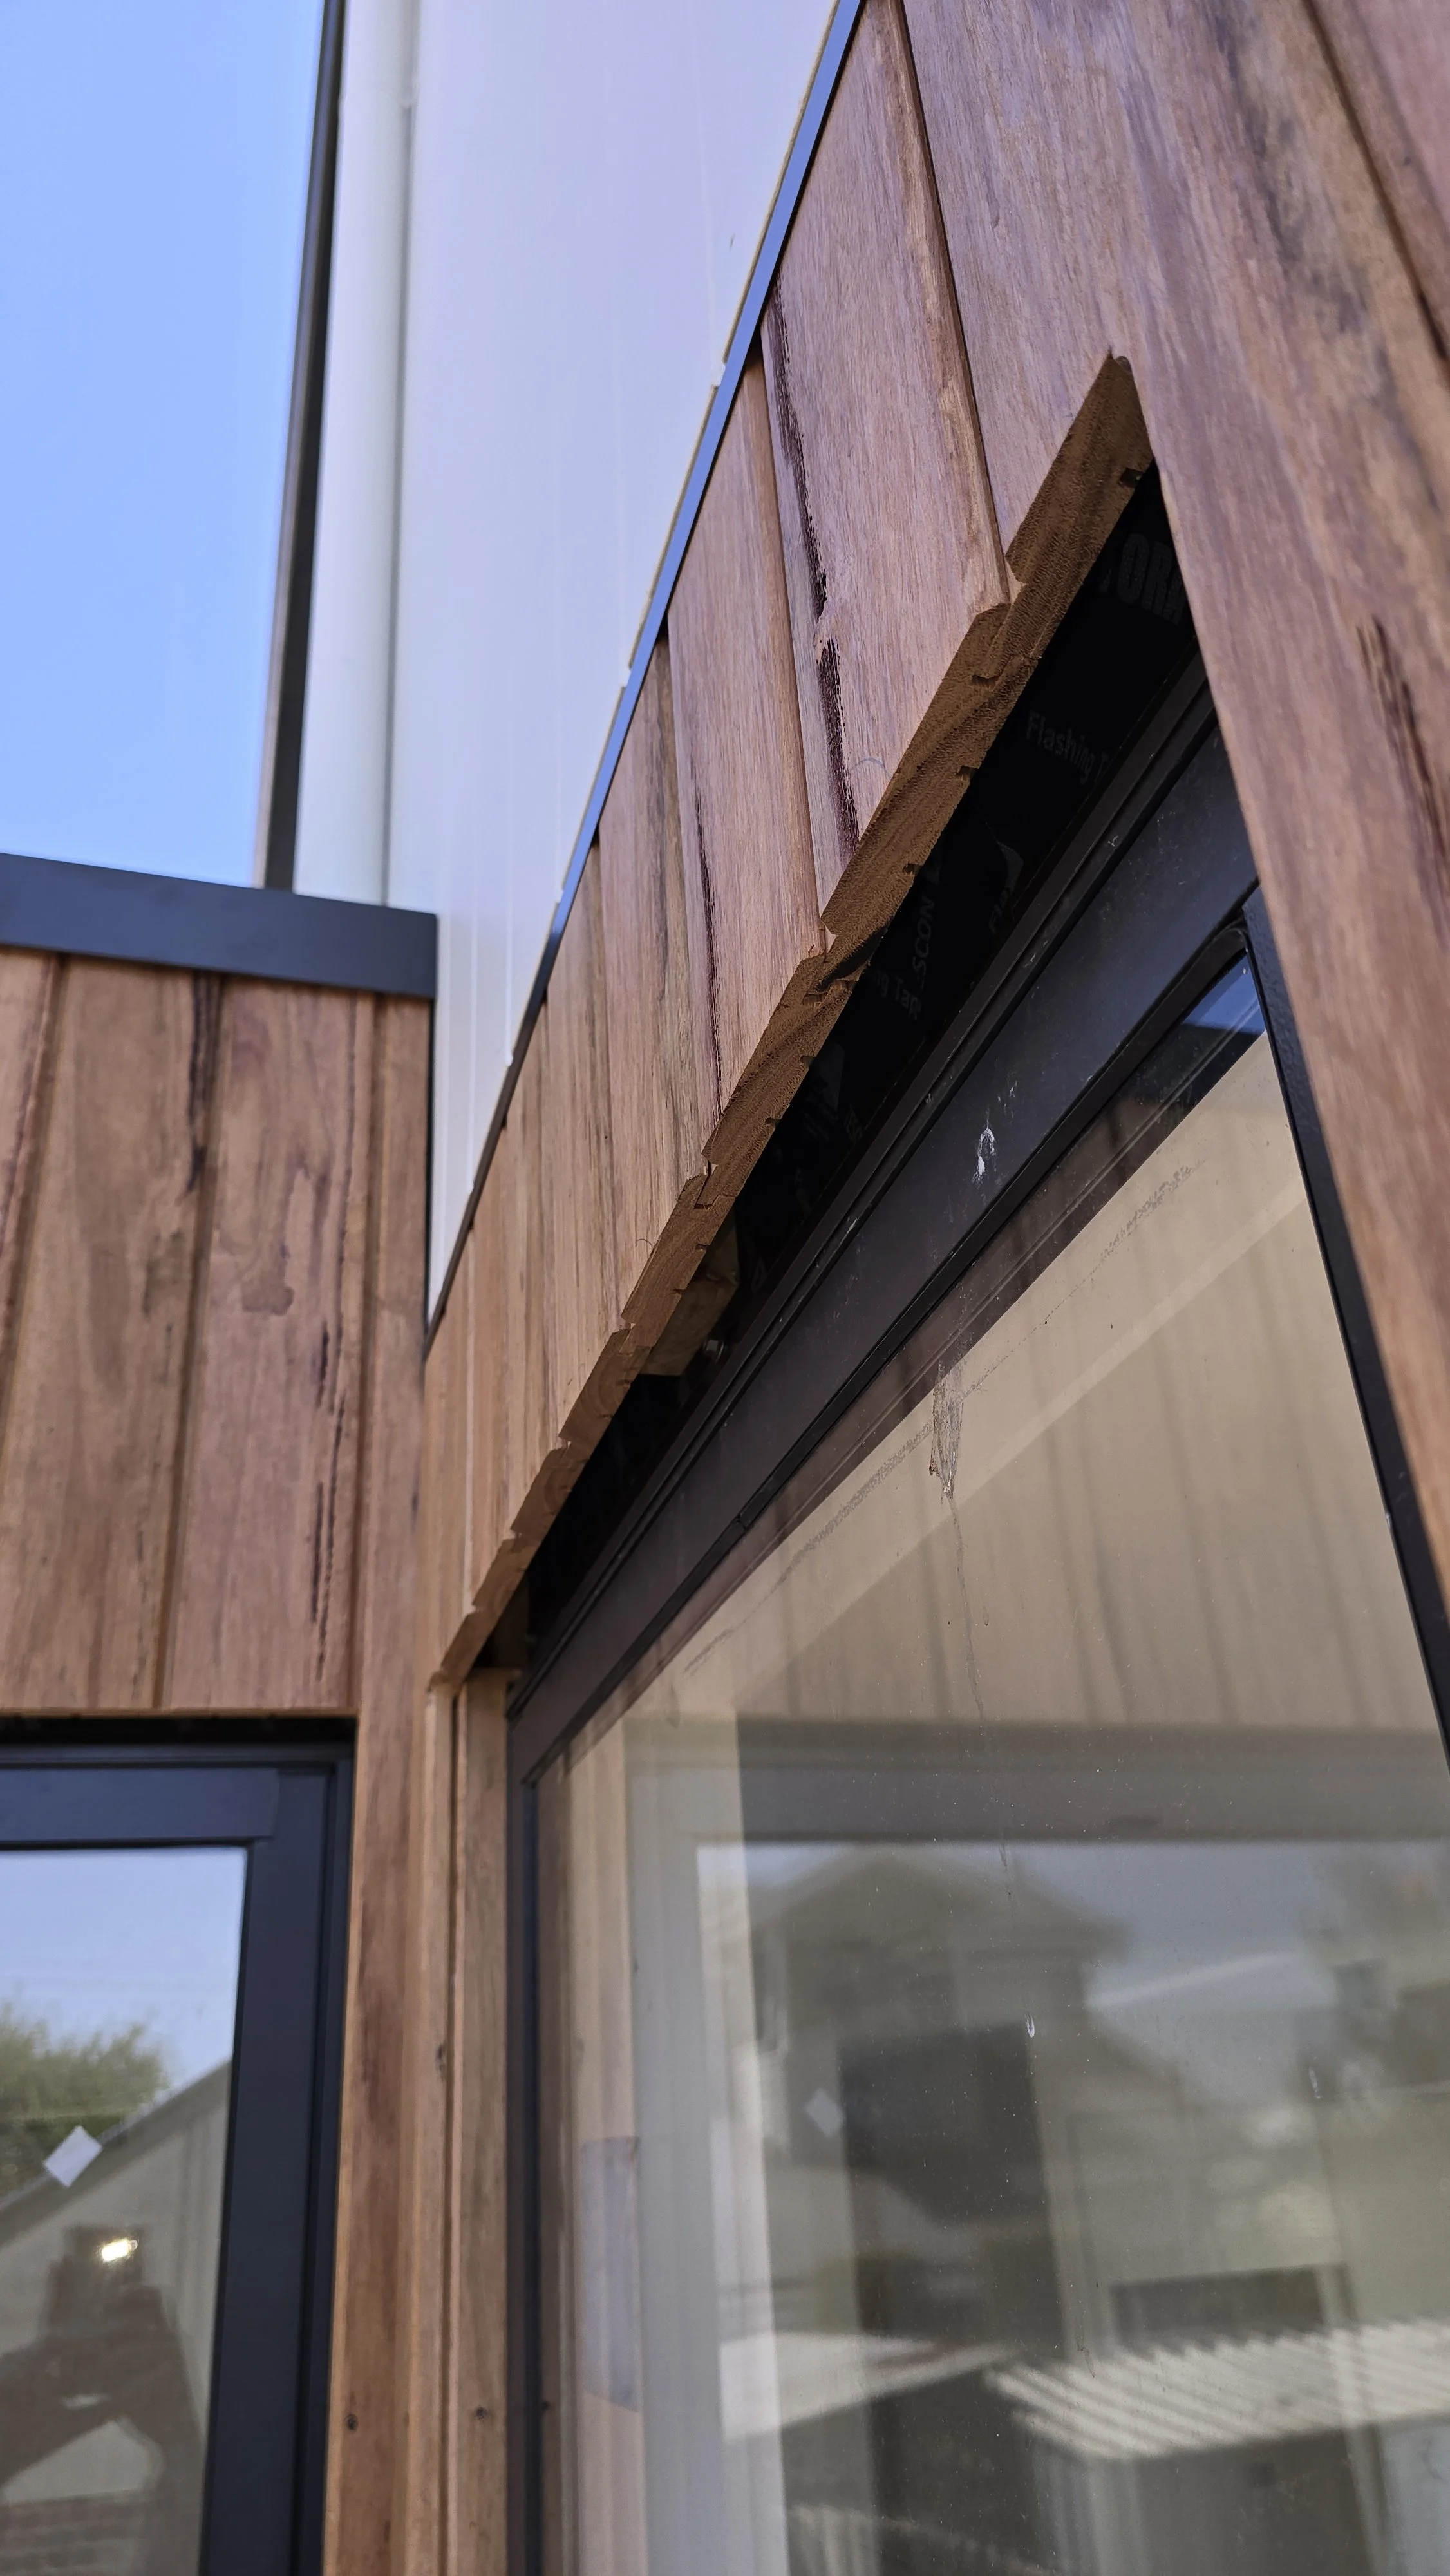
OUR APPROACH
Restore with intention.
Most heritage renovations go wrong in the same places. Inappropriate materials. Wrong sequencing. Weather exposure and trapped moisture. Windows that barely perform better than the original. Unintentional Vapour Barriers. We've seen the results - and we've fixed them.
Our process starts with understanding what you have before we touch anything. That means knowing the construction system, the materials, the condition, and critically how the building moves and dries. Heritage homes are living assemblies. Treat them otherwise and you create problems that don't show up for years.
01 Diagnose before we build
Every project starts with a thorough assessment — not a quote. We walk the home with you, identify what's original and what isn't, understand what's been done before, and establish what the building needs before any scope is drawn.
02 Period-accurate materials and detailing
We source appropriate materials: lime-based renders and mortars for brick homes that need to breathe; correct timber profiles for weatherboard reinstatement; matching heritage roof tiles or corrugated iron profiles. The details are the building.
03 Seamless integration of new work
Extensions, new kitchens, updated bathrooms — all of it is designed to sit within the original building honestly. New work shouldn't announce itself. It should feel like it was always meant to be there.
04 Performance where it matters most
We integrate airtightness and insulation upgrades wherever the building fabric is open — under floors, in ceiling spaces, within wall cavities during cladding work. You rarely get a second opportunity. We don't waste it.
BUILD ERAS
Know Your Home’s Story
Geelong's heritage housing stock spans roughly 150 years of continuous residential construction, from the Victorian gold-rush era through to the post-Depression building boom.
Each era has its own logic, its own details, and its own vulnerabilities. Understanding which one you're working with isn't incidental - it determines every decision we make on site.
c. 1850s – 1895
Victorian
Geelong's oldest residential fabric grew directly from the colony's prosperity - port commerce, pastoral wealth, and the gold rush all left their mark in brick and timber across East Geelong, South Geelong, and the CBD fringe. Victorian homes are formal, symmetrical, and ornate in a way that reflects the values of the era: solidity, status, and craftsmanship as a display of character.
Double-brick or rendered brick construction - often with lime-based mortar that breathes
Steeply pitched corrugated iron roofs with decorative iron lacework at the gable and verandah
Twelve-pane double-hung timber sash windows with original wavy crown glass
Tessellated encaustic tile paths and verandah floors in geometric patterns
Ceiling roses, plaster cornices and deep architraves throughout
Slate or encaustic tile hearths with cast iron fireplace surrounds
Narrow timber floorboards - often Victorian ash or Baltic pine - laid over a subfloor
Leadlight fanlights above front doors, often in red-amber-green Victorian patterns
Found in: East Geelong · South Geelong · Geelong CBD fringe · Newtown
c. 1890s – 1920s
Federation
The Federation style overlaps with both Victorian and Edwardian eras and represents Australia's first real attempt at a domestic architecture that felt distinctly local. Red brick with terracotta tile roofing is the signature - a deliberate move away from imported English materials - and the homes themselves tend to be larger, with return verandahs, more generous proportions, and a kind of confident complexity in their rooflines. Newtown has some of the finest Federation housing stock in regional Victoria.
Red or orange pressed brick with cream brick highlight courses
Terracotta tiled roofs with decorative finials and ridge capping
Return verandahs with timber fretwork, turned balusters and tapered posts
Casement windows alongside double-hung sashes, often with coloured leadlight panels
Wide eaves with exposed rafter ends and decorative brackets
Intricate plasterwork - deep cornices, ceiling centrepieces, arched hallway openings
Polished Baltic pine or Victorian ash floors with wide boards
Built-in timber joinery including bookcases, window seats and plate rails
Found in: Newtown · East Geelong · Belmont · Highton
c. 1901 – 1915
Edwardian
Built during a period of real optimism - Federation was barely a year old when the Edwardian era began - these homes are lighter in feel than their Victorian predecessors, though no less detailed. The ornamentation shifts from iron lacework toward timber fretwork; rooms become slightly less formal; and the weatherboard cottage, often on a modest allotment in Geelong West or Drumcondra, becomes the defining domestic form of its day.
Weatherboard or brick, often with a hipped or gabled roof and a low-pitched front verandah
Decorative timber fretwork brackets and bullnose verandah roofing
Double-hung sash windows, often with coloured leadlight highlights in the upper sash
Lath-and-plaster internal walls - hand-applied over timber battens
Pressed metal ceilings in kitchens and hallways on higher-grade homes
Picture rails and dado rails throughout living areas
Central hallway plan with separate parlour and dining rooms
Original tongue-and-groove timber floors - Victorian ash, frequently in excellent condition beneath carpet
Found in: Geelong West · Drumcondra · Manifold Heights · Rippleside
c. 1920s – 1940s
Interwar
Bungalow
The Californian Bungalow swept through Geelong's inner suburbs between the wars and changed the way Australians thought about domestic space. Lower, wider, and more relaxed than what came before - with a single-storey footprint, a wide low-pitched verandah, and exposed timber rafters that deliberately referenced American Arts and Crafts sensibility. Manifold Heights and Drumcondra are defined by these homes. They wear their age differently to earlier eras: the materials are robust, but the craftsmanship is less florid and the problems, when they appear, tend to be structural rather than decorative.
Clinker brick, rough-cast render or weatherboard - often combinations of all three
Low-pitched gabled roofs with wide overhanging eaves and exposed rafter tails
Tapered timber posts on brick piers at the verandah - the era's signature detail
Casement windows with simple timber surrounds - less ornate than earlier eras
Internal brick fireplaces with simple timber mantels and tiled hearths
Fibrous plaster ceilings and walls - more uniform than hand-applied lath and plaster
Built-in bedroom joinery and linen cupboards as standard features
Subfloor void construction - still with timber floors, but often lower clearance than Victorian homes
Found in: Manifold Heights · Drumcondra · Geelong West · Hamlyn Heights
Heritage & performance
Restored well.
Performing better.
A well-restored heritage home and a high-performing one aren't in conflict - they are the same outcome when the work is done correctly. Geelong's pre-1960s houses all suffer from the same things: Cold winters, warm summers, and dramatic and uncomfortable temperature swings that these homes were never originally designed to manage on their own.
When a homeowner comes to us for a heritage home restoration, we treat it as an opportunity to address what's underneath as well as what's visible. Subfloor insulation while the flooring is up. Ceiling insulation and air sealing while a ceiling is open. Clear moisture management pathways. Wall assembly improvements during cladding reinstatement. These aren't add-ons. They're part of restoring a home properly for the people living in it today.
The retrofit conversation naturally follows from the restoration one. Both are about understanding your home thoroughly, treating it with respect, and making decisions that serve it for the next hundred years.
A word on inappropriate approaches
An incorrect approach to an existing home can cause more damage than any original problem did. The cost of getting it wrong is always higher than the cost of getting it right the first time.
This work is specialised and needs to be treated as such. Only hire a Builder that can convey in-depth knowledge in building performance and industry best-practise.
Ready to Talk?
Your home has
a story worth continuing
Heritage homes in Geelong are rare, irreplaceable, and increasingly well understood by the people who buy them. If you're ready to restore yours properly — with the craftsmanship, building science, and honesty the work deserves — start with a consultation. It's where every Shepherd Homes project begins.